Foundation & Structural Guide
How Thick Should Your Concrete Footer Be?
I get asked this question constantly — usually by a homeowner mid-project who's just been told by a handyman that "6 inches should be fine" for a footing under a room addition. Footer thickness isn't a one-size-fits-all number, and getting it wrong is one of the few concrete mistakes you can't easily fix later without tearing everything back out. Here's how it actually breaks down for Lakeland and Polk County projects.
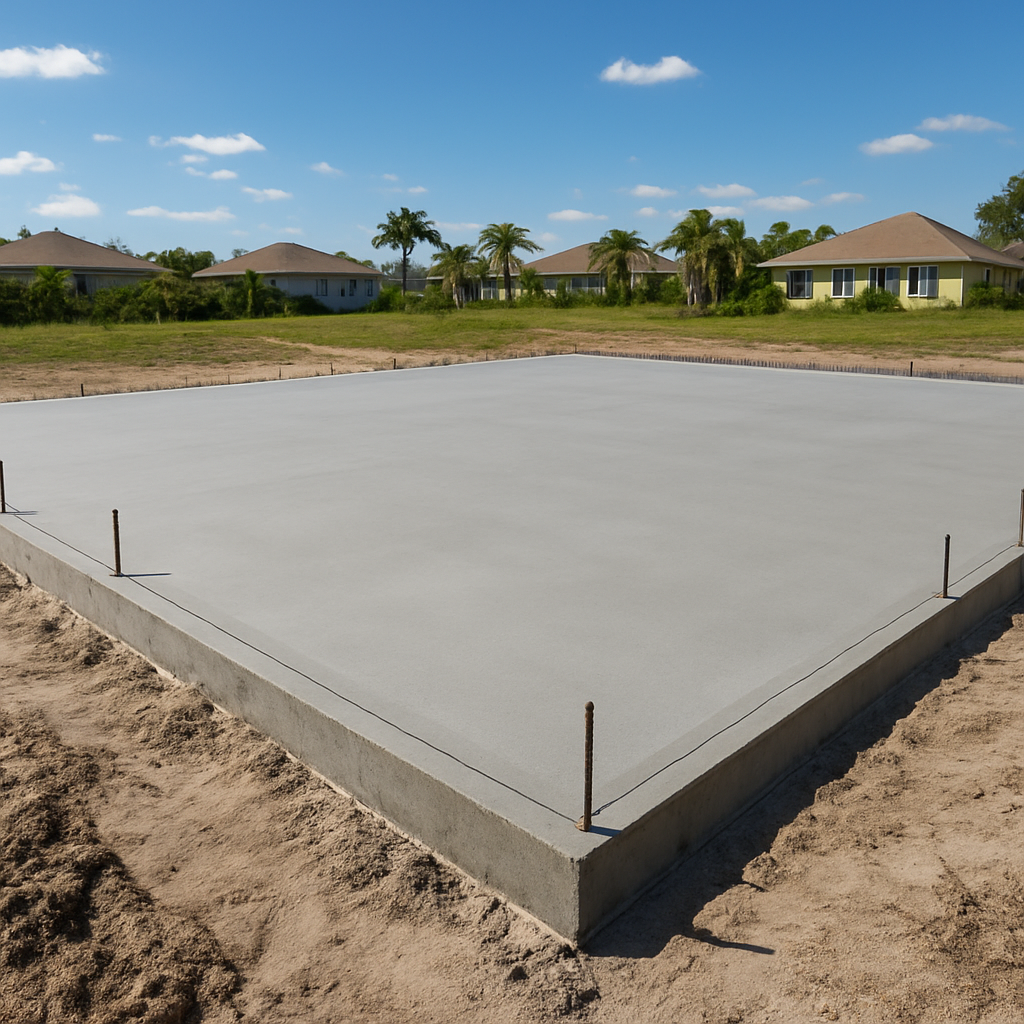
A properly compacted, correctly sized footing is the part of the job nobody sees once it's buried — which is exactly why it's the part most worth getting right.
2. Standard Footer Thickness by Project Type
These are the ranges I see most often on residential Lakeland projects. They're a solid starting point for planning and budgeting — your actual permit drawings, soil conditions, and local building official will determine the final numbers for your specific project.
| Project | Typical thickness | Typical width |
|---|---|---|
| Fence post / mailbox post | 8–12 in. deep, post set in concrete | 10–12 in. diameter |
| Shed or small outbuilding (under 200 sq ft) | 6–8 in. | 12–16 in. |
| Deck posts / pergola footings | 12–24 in. deep (below grade) | 18–24 in. diameter |
| Single-story room addition | 8–10 in. | 16–20 in. |
| Two-story addition or garage | 10–12 in. | 20–24 in. |
| Load-bearing exterior wall footing | 8–12 in. | Twice the wall thickness (min. 16 in.) |
| Retaining wall (under 4 ft) | 10–12 in. | 24–36 in., toe extends downhill |
These numbers assume reasonably competent, compacted soil. If your lot has fill, high organic content, or a history of drainage problems, expect your engineer or contractor to widen or deepen the footing beyond these ranges.
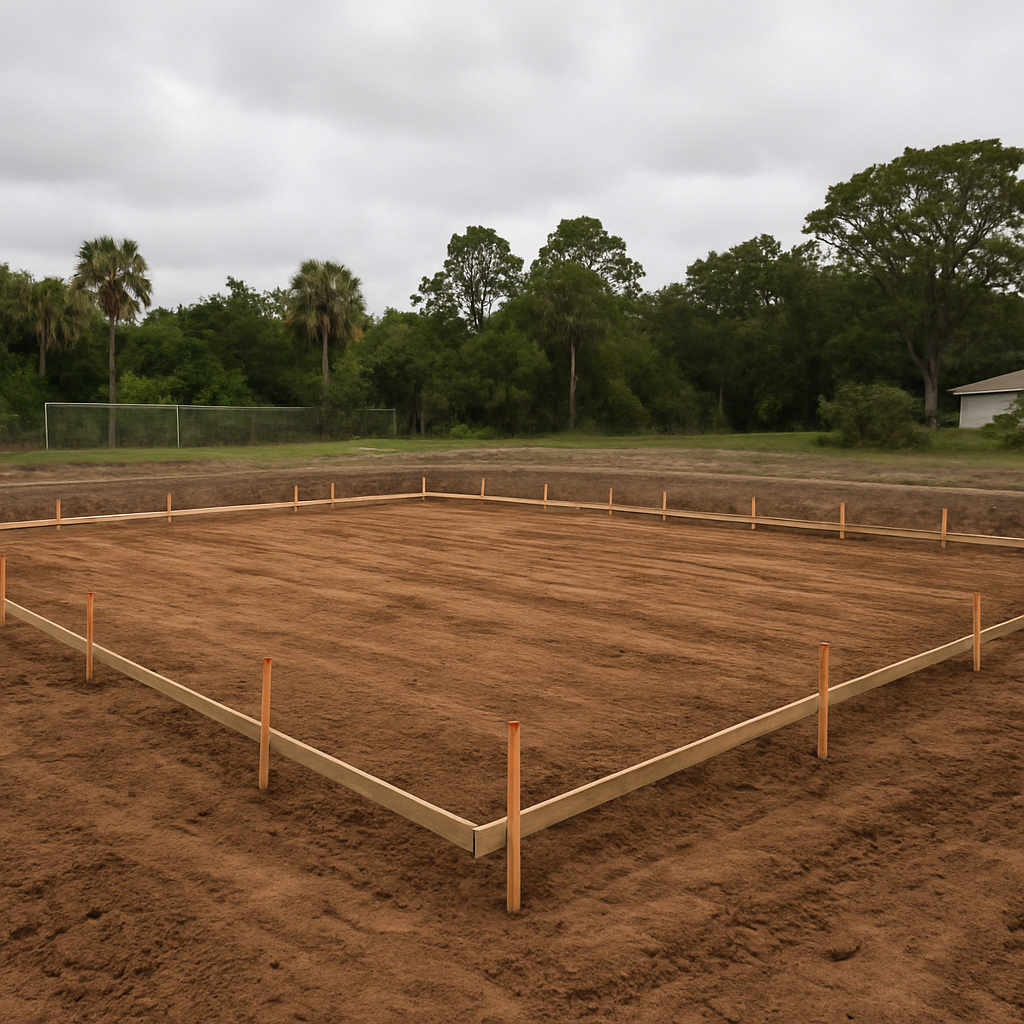
Getting the excavation depth, width, and compaction right happens before a single yard of concrete is delivered.
3. What Changes the Numbers
The table above is a starting point, not a substitute for site-specific engineering. These four factors are what actually move a footer from "standard" to something wider, thicker, or deeper.
Soil bearing capacity
Most of Lakeland sits on sandy, well-draining soil, which generally has decent bearing capacity when it's compacted — but it doesn't hold a footing the way denser clay or loam does. I've been called out to look at more than one settling porch footer where the original pour skipped compaction testing and just poured onto loose, disturbed fill. If your lot has been graded, filled, or backfilled recently, budget for a geotechnical soil test before you pour anything load-bearing. It's a few hundred dollars that can save you a five-figure repair.
The load the footer carries
A footer under a wood-frame single-story addition carries a fraction of the load a footer under a block garage wall or a two-story addition carries. The rule most residential contractors use is that the footing needs to be roughly twice as wide as the wall it supports, and thick enough that the concrete itself doesn't shear or crack under point loads. Heavier structures need wider, thicker footings — there's no way around it.
Frost depth isn't a Florida problem — but drainage still is
One thing that's genuinely easier here than up north: Polk County almost never sees a hard freeze deep enough to heave a footing, so you won't find frost-depth requirements driving footer depth the way they do in colder states. What we deal with instead is water. Central Florida's summer thunderstorm pattern means poor drainage around a footing can saturate the soil beneath it, and saturated sandy soil loses bearing capacity fast. Grading and a gravel base under the footing matter more here than frost ever would.
What's sitting on top of it
A footer under a simple mailbox post needs almost nothing compared to one under a load-bearing wall carrying roof trusses and a second story. Before you settle on a thickness, get clear on the total dead load (the structure itself) and live load (furniture, snow — not really our problem here, but wind uplift absolutely is in Florida) the footing has to carry, then size accordingly.
4. Florida Building Code & Polk County Permits
Any footer that supports a permanent, habitable, or otherwise structural addition in Lakeland or unincorporated Polk County needs a permit, and it needs to pass a footing inspection before it gets covered with concrete. The inspector is checking excavation depth, width, soil condition, reinforcement placement, and clearance from property lines and utilities. This isn't bureaucracy for its own sake — it's the one point in the entire project where an independent set of eyes confirms everything's right before it's buried forever.
If you're working with a licensed local contractor, they handle the permit application and scheduling the inspection as part of the job. If you're managing the project yourself, budget extra time for the inspection cycle — it typically adds a few days, but skipping it isn't worth the risk of a stop-work order or, worse, a footer that turns out to be undersized once it's already covered.
Quick Footer Planning Checklist
- Confirm what the footer needs to carry — dead load, live load, and Florida wind uplift
- Get a soil test if the lot has fill, poor drainage history, or unknown soil conditions
- Compact the excavation base and add 3–4 inches of crushed stone before forming
- Size width to roughly twice the wall thickness for load-bearing footings, minimum 16 in.
- Add horizontal rebar for anything beyond a light post footing
- Pull the permit and schedule the footing inspection before pouring
- Never pour on loose soil, standing water, or organic material left in the trench
5. Mistakes That Cause Footer Failure
In my experience walking Polk County job sites, footer problems almost always trace back to one of these five shortcuts.
Pouring on loose or unstable soil
This is the single most common footer failure I see in Polk County. If the soil under the footing wasn't compacted, or if there's still organic material (roots, topsoil) in the excavation, the footer will settle unevenly no matter how thick you pour it. Compaction happens before the concrete goes in, not after.
Skipping the gravel base
A 4-inch layer of compacted crushed stone under a footing does two things: it improves drainage so water doesn't pool against the concrete, and it provides a stable, level bearing surface. Skipping it to save a delivery fee is one of the more common shortcuts I've watched come back to bite a homeowner two rainy seasons later.
Undersizing for the actual load
I understand the instinct to save money on concrete, but a footer that's too thin or too narrow for what it's carrying will crack, settle, or both. If you're not sure what a structure actually requires, that's exactly the kind of question a structural engineer or an experienced local contractor answers in five minutes — and it's far cheaper to ask before the pour than after.
No reinforcement where it's needed
Rebar isn't decorative. In footings that carry real structural load, horizontal rebar (typically two or three runs of #4 rebar) resists the tension forces concrete alone can't handle. Skipping reinforcement on anything beyond a small post footing is one of the fastest ways to end up with cracking.
Ignoring the permit and inspection step
Polk County and the City of Lakeland both require permits and footing inspections for most structural work before you're allowed to pour. I get why homeowners want to skip this — it feels like a delay — but the inspection is a free, independent check that your excavation depth, width, and reinforcement actually meet code before they're buried under concrete forever.
Frequently Asked Questions
What's the minimum footer thickness allowed by code in Lakeland?
Florida follows the Florida Building Code, which references standard footing tables based on soil bearing capacity and the load above. For most one- and two-story residential construction on typical soil, an 8-inch minimum thickness is common, but the exact requirement depends on your specific structure, soil report, and the local building official's review. Always confirm the required thickness and width with the Polk County or City of Lakeland building department before you pour — this article is a planning guide, not a substitute for your permit drawings.
Do I need rebar in a small footer, like for a deck post?
For a light post footing carrying a small deck or pergola, many installers use plain concrete or a single center rebar. For anything supporting a habitable structure, roof load, or a retaining wall, horizontal rebar is standard practice and often required by code. When in doubt, ask your contractor to explain the reinforcement plan before the pour.
How deep should a footer be in sandy Florida soil?
Depth in Florida is driven less by frost (which isn't a factor here) and more by reaching stable, undisturbed soil with adequate bearing capacity, plus staying below the zone that dries out and shrinks during drought or saturates during the rainy season. Many residential footings land in the 12–24 inch depth range below finished grade, but a soil test is the only way to know for sure on a given lot.
Can I pour my own footer, or should I hire a pro?
A small post footing for a mailbox or a simple fence is a reasonable DIY project. Anything load-bearing — additions, garages, retaining walls over a couple feet tall — should go through a permitted design with the correct thickness, width, and reinforcement, and most homeowners are better served hiring an experienced local contractor who pulls the permit and passes inspection the first time.
What happens if a footer is poured too thin?
An undersized footer can crack under load, settle unevenly, or transfer visible stress cracks up into the wall or slab it supports. The fix later — usually underpinning or replacement — costs dramatically more than getting the thickness right at the start. If you're ever unsure, oversize slightly rather than guess low.
Keep Reading
How to Clean Your Lakeland Concrete Driveway
The right way to clean and maintain concrete in Florida's climate.
Questions to Ask Before Hiring a Concrete Company
The full pre-hire checklist — credentials, materials, and warranties.
How Much Does a Concrete Driveway Cost in Florida?
Per-square-foot pricing and what drives Florida driveway costs.
Are Concrete Countertops Worth It?
Cost, durability, and maintenance — the honest breakdown.
Planning a Foundation, Addition, or Footer?
Tell us what you're building and we'll connect you with vetted Lakeland concrete contractors who handle permitting, excavation, and pours to code — no guesswork, no shortcuts.